Define the experience
Choose the pods and the guest journey together. A shared design makes the collection feel like one destination, with a connected digital experience planned through RESET OS.
RESET for hospitality & wellness
Create a cohesive recovery destination within your hotel, studio or wellness space. Five upright pod designs, with RESET OS envisioned to guide guests through a connected routine.
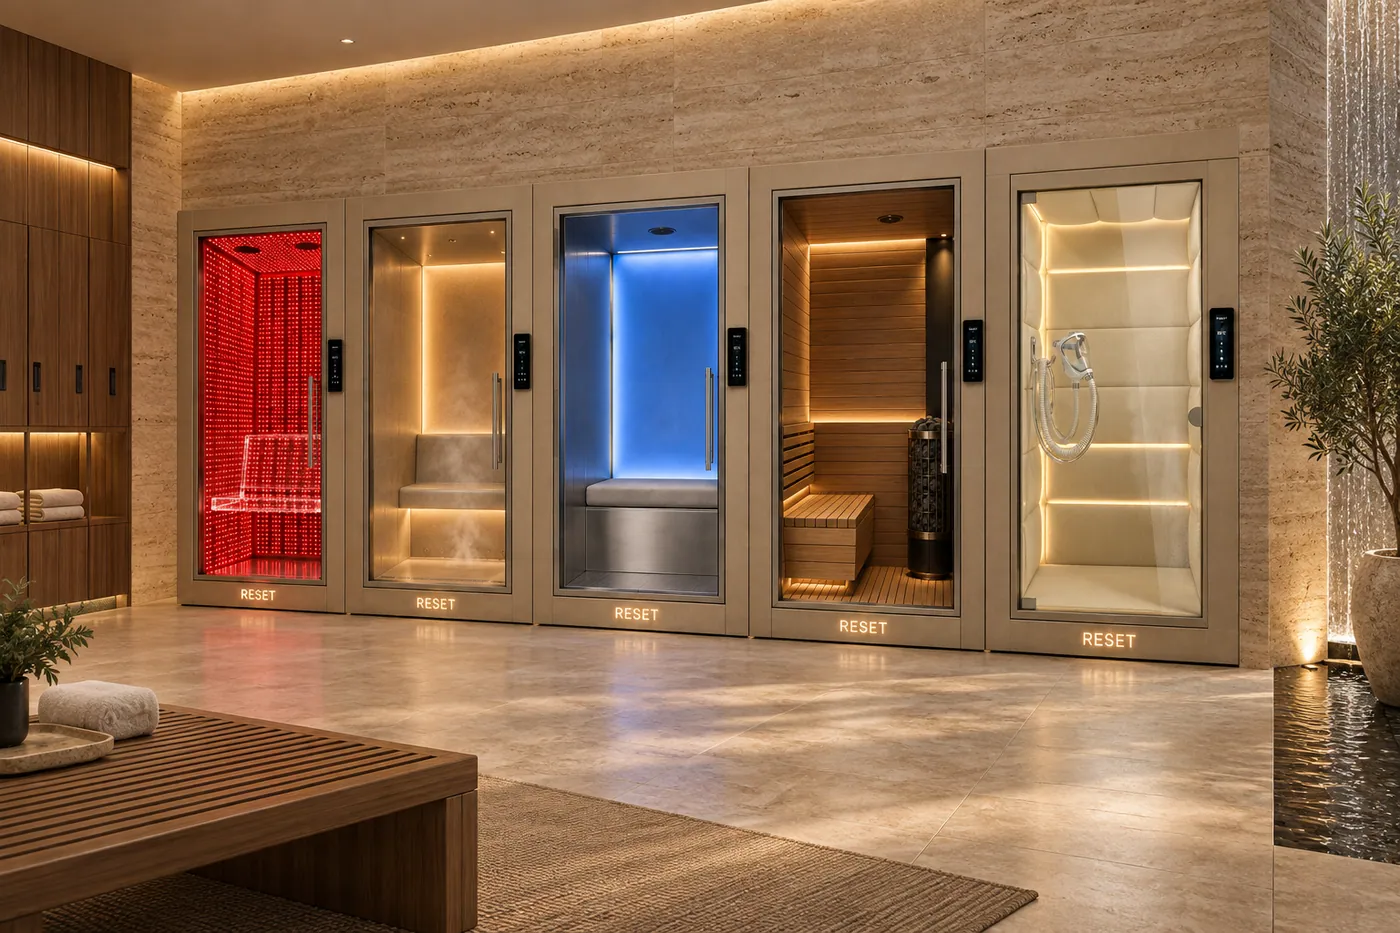
Architectural design visualization. Layout and specifications are developed for each project.
From intention to installation
Choose the pods and the guest journey together. A shared design makes the collection feel like one destination, with a connected digital experience planned through RESET OS.
Consider circulation, supervision, cleaning, service access and each pod’s operating requirements as part of the layout.
Explore configuration, installation and support for your location. Commercial assumptions should be based on your actual project.
Imagine the possibilities
Different rooms. Different routines. A collection of smart pods that feels designed for the space around it.
Swipe to explore spaces, or use the left and right arrow keys when the gallery is focused. Home and End move to the first and last space.
A recovery zone that feels like a natural extension of the training floor.
FeaturingDry · Cold · Light
Five experiences, one architectural language. A complete collection for a considered guest journey.
FeaturingDry · Cold · Light · Steam · Oxygen
Architectural design visualizations. Layouts and specifications are developed for each project.
Planning your RESET space
RESET is conceived as one system: a cohesive exterior design, upright pod formats and a planned shared software experience. RESET OS is intended to guide a routine across your selected pods and keep session history together, so the space and the experience work as a whole.
Yes. Plan a single pod, a pair or a complete collection around your room. If you may expand later, include future circulation and service requirements in the original plan.
Your project location, approximate space, preferred pods and timing. A floor plan and information about access and utilities help the next stage of planning.
Ask for the current dimensions for your selected models. The room also needs circulation, door clearance, service access and any additional equipment. Pod footprint alone is not the required room size.
Pricing depends on the selected configuration, location and installation scope. Send your project details to start a specific proposal.
Make room for yourself
One pod or a complete collection. Let’s explore what belongs in your space.
Discuss your space