Establish the brief
Share your plans, design intent, project stage and preferred collection. Identify the users and operational model.
RESET for architects & developers
Specify a cohesive collection for a residence, development or hospitality project. A shared exterior and upright format bring the room together, with technical planning tailored to the selected pods.
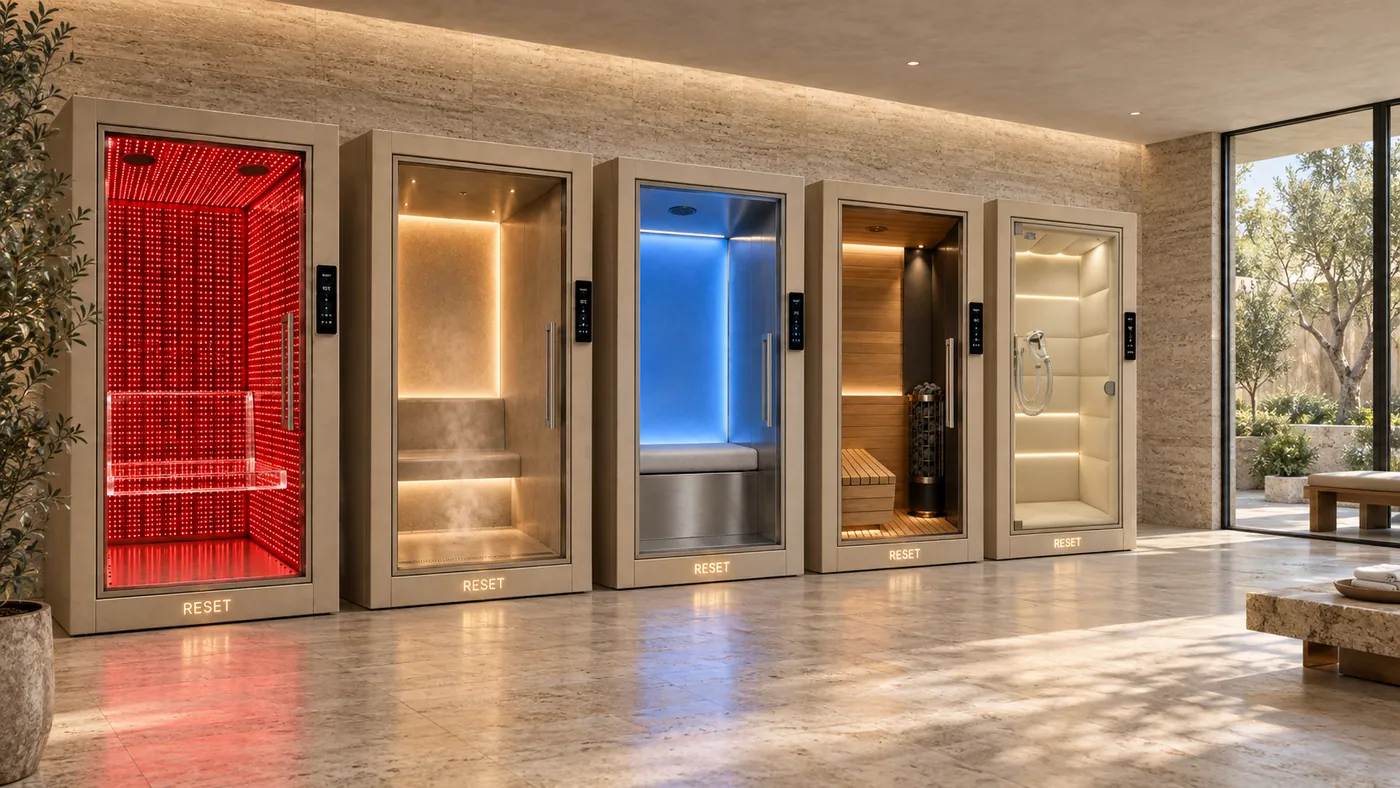
Architectural design visualization. Layout and specifications are developed for each project.
From intention to installation
Share your plans, design intent, project stage and preferred collection. Identify the users and operational model.
Confirm final dimensions, door movement, technical services, ventilation, drainage where needed, and maintenance access before construction.
Request current product documents and coordinate approvals with your project team. Visualizations communicate design intent, not construction dimensions.
Imagine the possibilities
Different rooms. Different routines. A collection of smart pods that feels designed for the space around it.
Swipe to explore spaces, or use the left and right arrow keys when the gallery is focused. Home and End move to the first and last space.
A recovery zone that feels like a natural extension of the training floor.
FeaturingDry · Cold · Light
A new purpose for a familiar space. Heat and cold, brought together at home.
FeaturingDry · Cold
Five experiences, one architectural language. A complete collection for a considered guest journey.
FeaturingDry · Cold · Light · Steam · Oxygen
A personal retreat, designed with the same care as the rest of your home.
FeaturingDry · Light · Steam
Bring training and recovery into one room, with a cohesive pair of upright pods.
FeaturingDry · Cold
A compact collection, thoughtfully integrated into an urban home.
FeaturingDry · Light
Architectural design visualizations. Layouts and specifications are developed for each project.
Planning your RESET space
RESET is conceived as one system: a cohesive exterior design, upright pod formats and a planned shared software experience. RESET OS is intended to guide a routine across your selected pods and keep session history together, so the space and the experience work as a whole.
Yes. Plan a single pod, a pair or a complete collection around your room. If you may expand later, include future circulation and service requirements in the original plan.
Your project location, approximate space, preferred pods and timing. A floor plan and information about access and utilities help the next stage of planning.
Ask for the current dimensions for your selected models. The room also needs circulation, door clearance, service access and any additional equipment. Pod footprint alone is not the required room size.
Pricing depends on the selected configuration, location and installation scope. Send your project details to start a specific proposal.
Make room for yourself
One pod or a complete collection. Let’s explore what belongs in your space.
Discuss your space