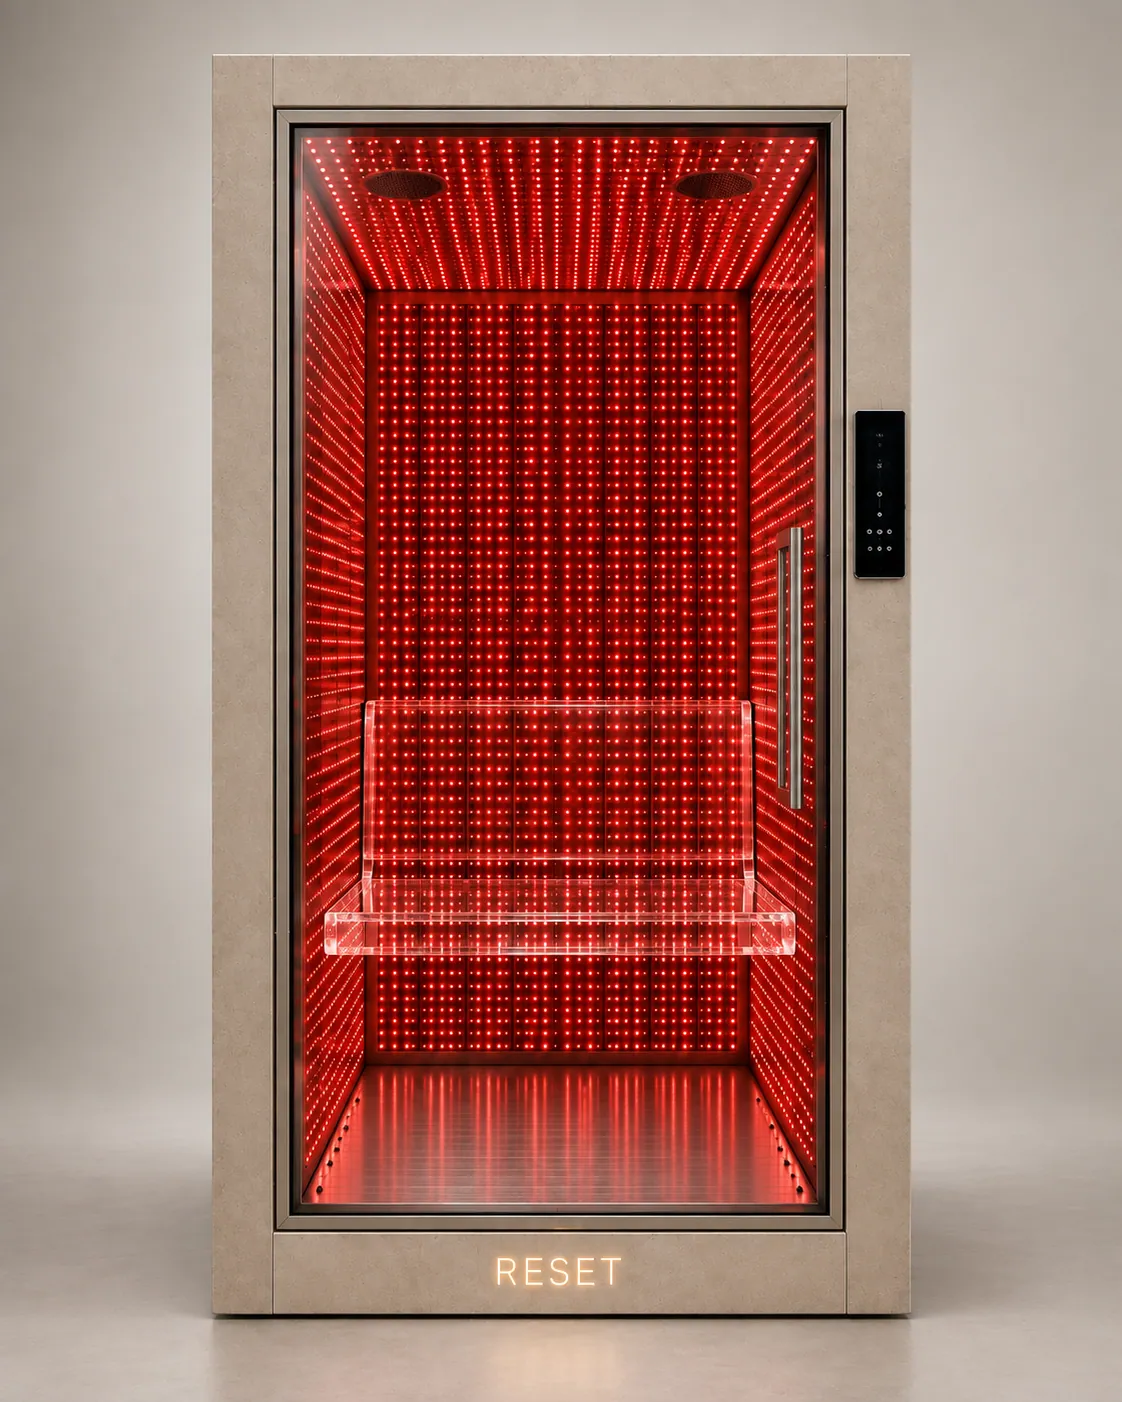
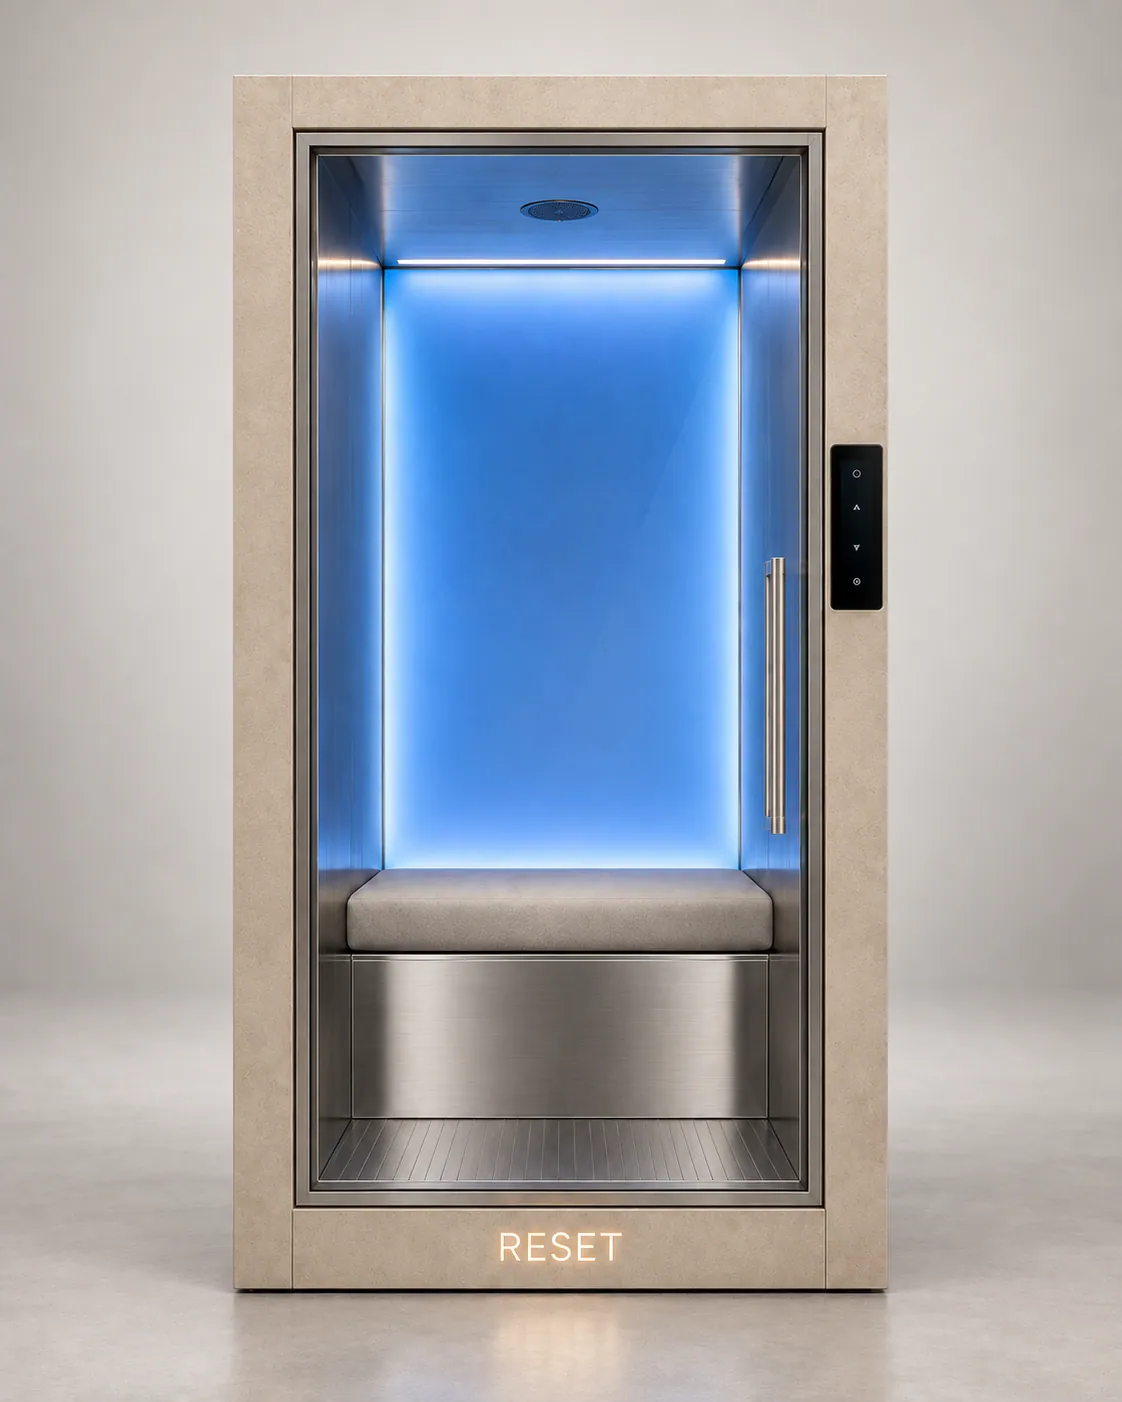
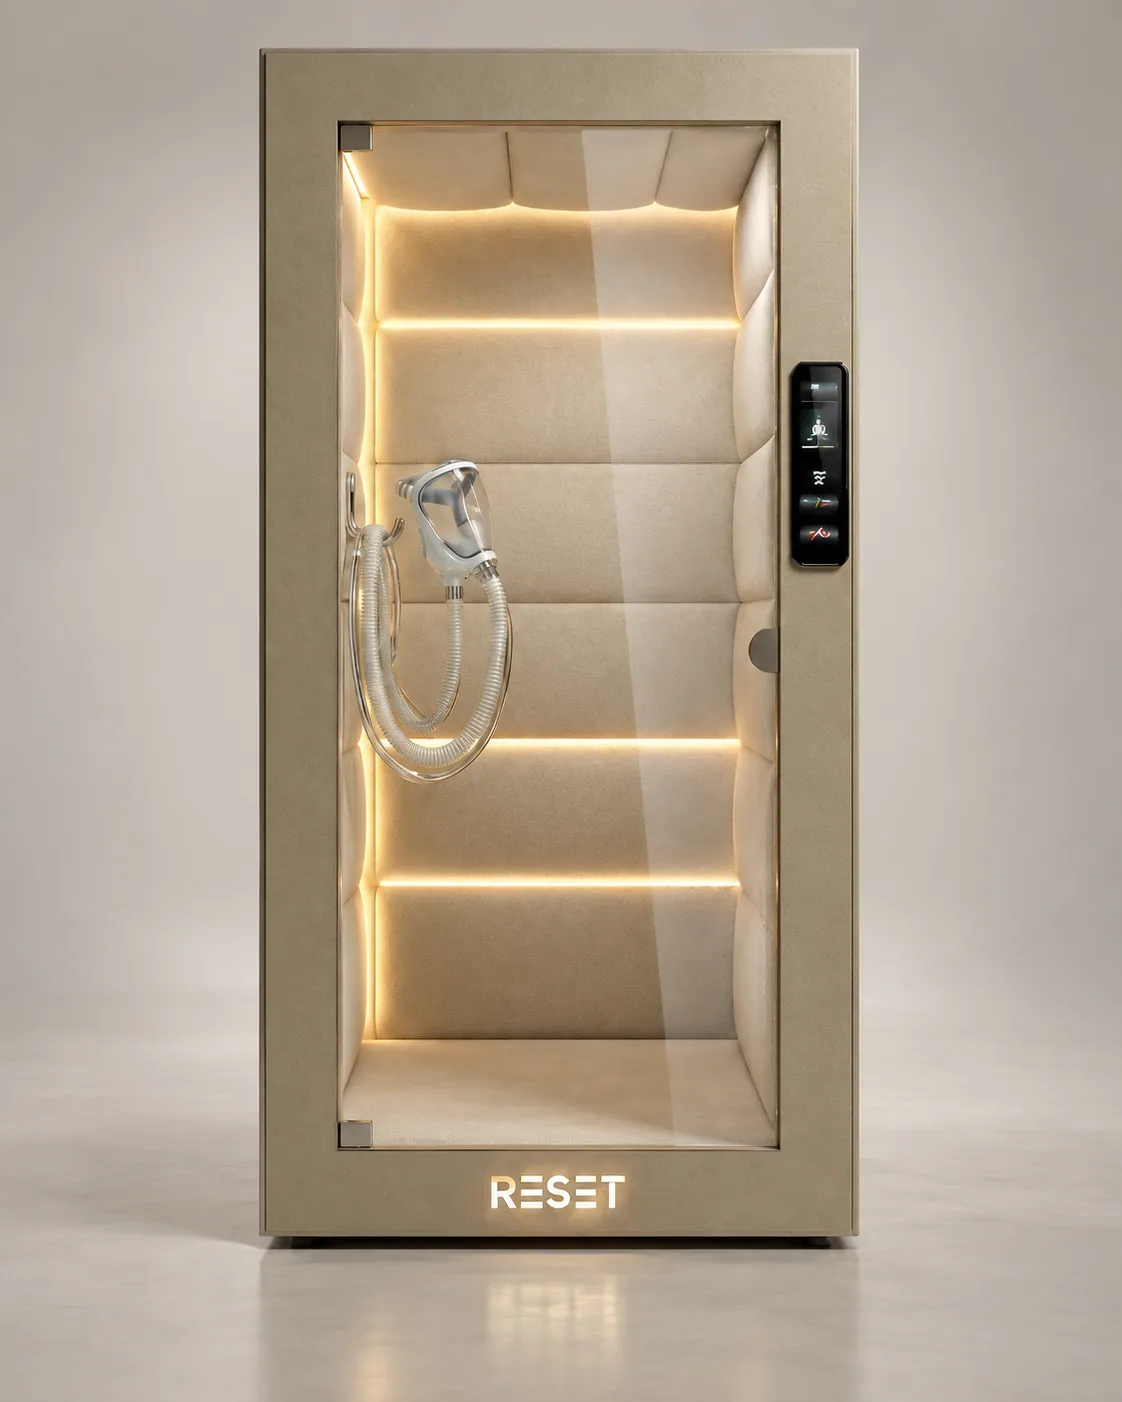
Settle into the space
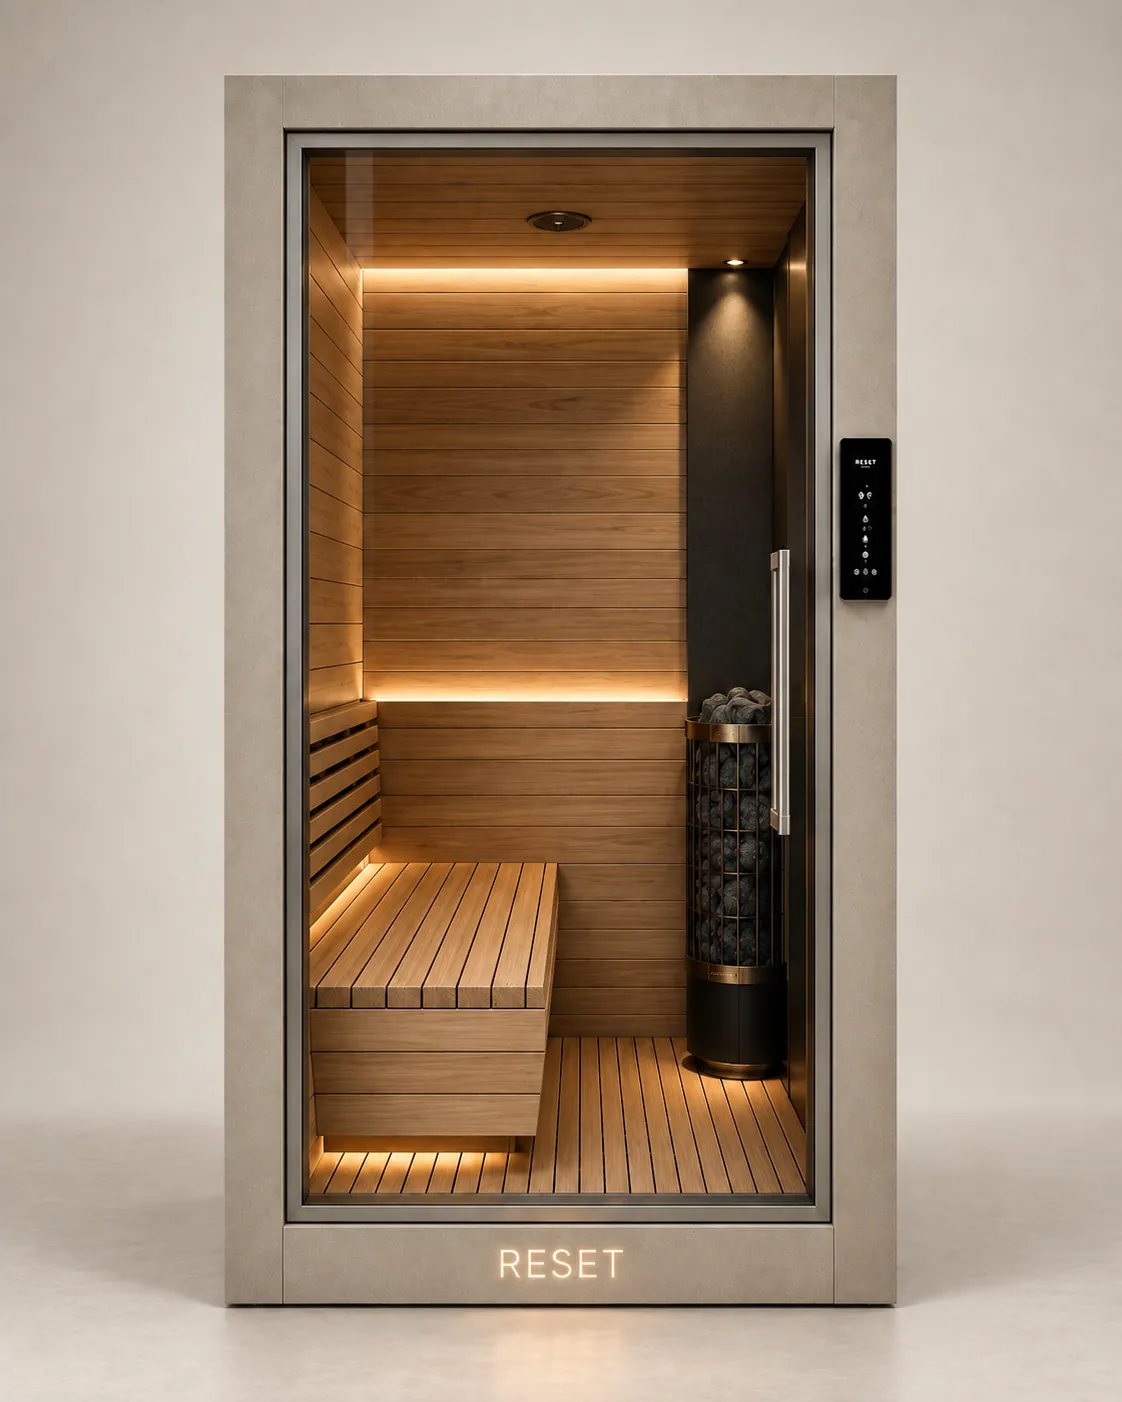
A sculpted rear bench and integrated backrest create a dedicated place to sit within the enclosure.
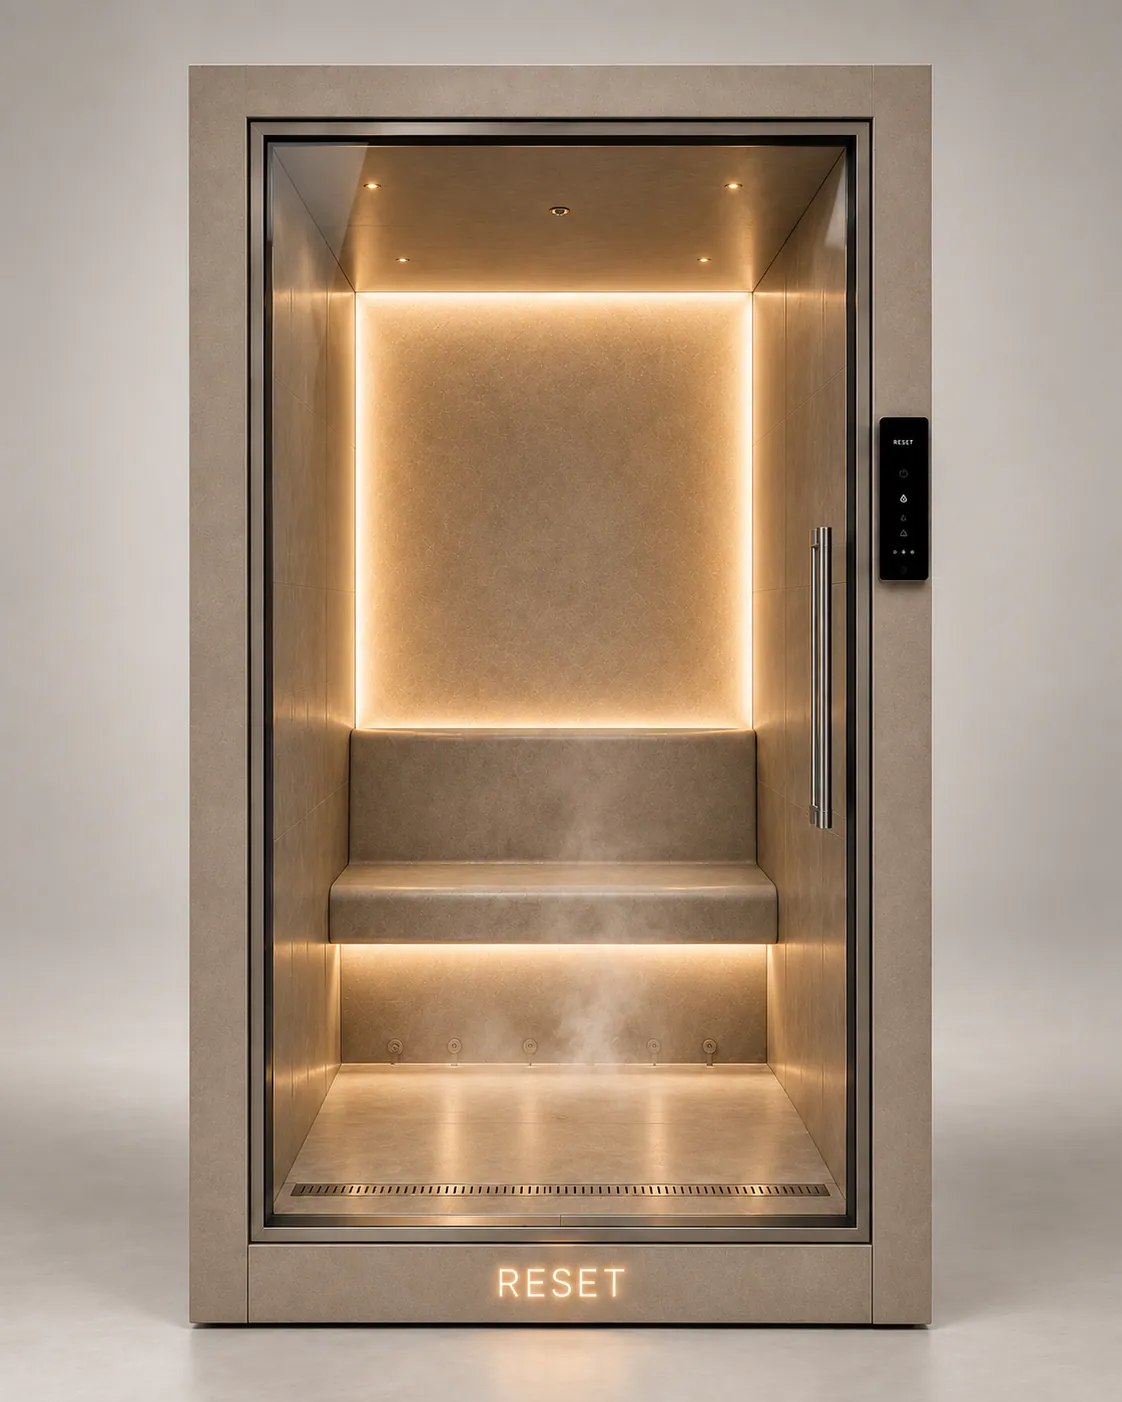
RESET design visualization. Final specifications are confirmed with your project.
RESET 02 / Steam room
Your personal steam room.
A personal steam room in the upright RESET format. Warm surfaces, a seated interior and gentle lighting bring a familiar experience into one cohesive collection.
Specified for your project. Request pricing, technical details and availability.
Compare podsMeet Steam
Steam brings a seated steam-room design into the upright RESET format. A rear bench and backrest, warm stone-effect surfaces and concealed lighting create a composed interior that belongs to the same room as every other pod.
Current design direction. Materials, equipment and dimensions are confirmed in the approved product specification.
Inside Steam
A generous bench, softly illuminated back wall and discreet floor drainage keep the interior composed and easy to understand.
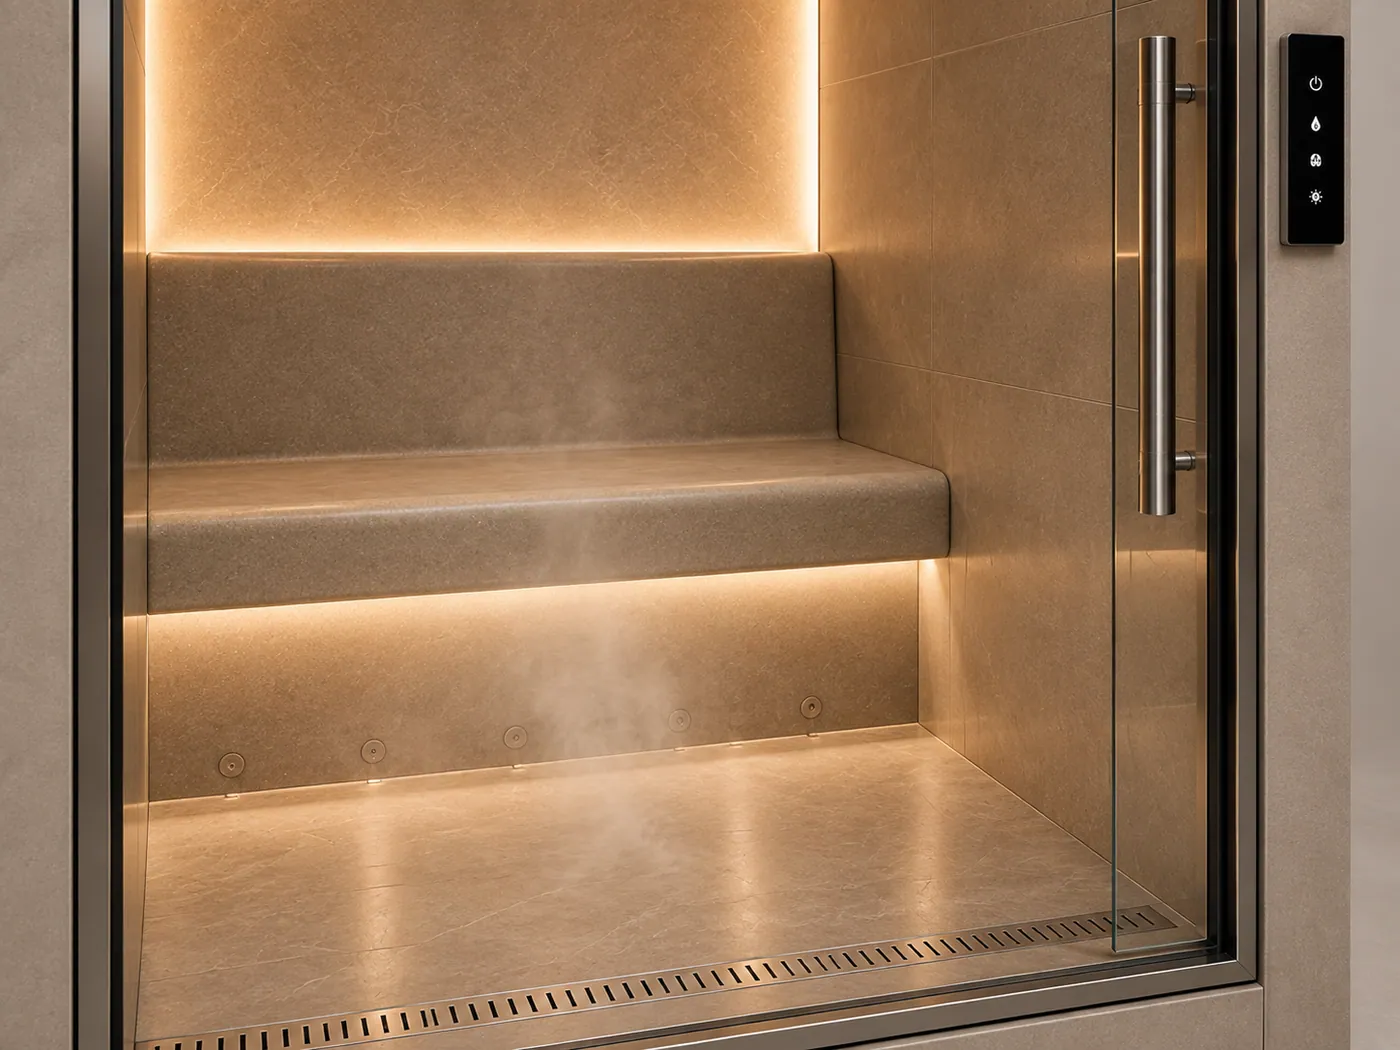
A sculpted rear bench and integrated backrest create a dedicated place to sit within the enclosure.
Perimeter lighting frames the rear wall, with a second line of light beneath the bench to reveal the surface textures.
The reference includes a floor drain. Water supply, drainage, waterproofing and generator access form part of the installation plan.
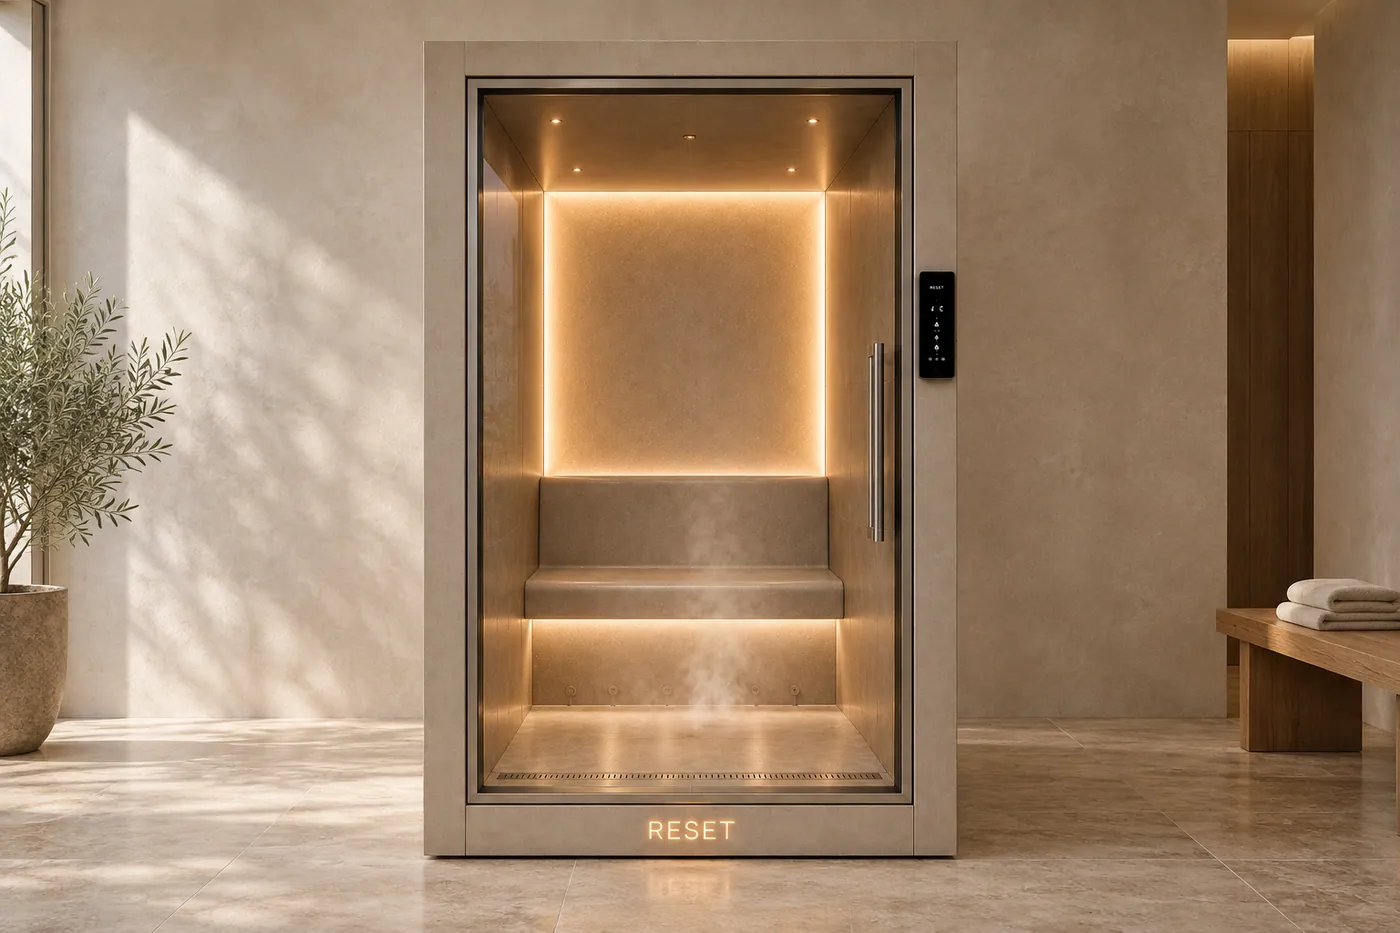
Architectural design visualization.
Technical details
We help coordinate Steam with your space and the rest of your collection. Start with the requirements below, then request the technical sheet for your project.
Request technical sheetFinal dimensions, operating values and utility requirements are confirmed for the approved model.
One connected collection
A shared design makes the room feel complete. RESET OS is planned to connect the experience: which pod comes next, how long to spend there, and your sessions in one place.
Routine guidance, connected controls and wearable insights are planned capabilities.
Explore RESET OSA closer look
Your project plan will need to address water, drainage, power, ventilation and access to the steam generator. The exact connections and installation requirements depend on the approved model.
That is the design intent: distinct experiences with a shared exterior language. Each pod still needs its own utility connections, clearances and service access, coordinated as part of one room.
Yes. Start with one experience or discuss a complete collection. Your layout needs to account for the pod dimensions, circulation, door movement, service access and the requirements of each system.
Send an inquiry with your location, project type and preferred pods. We will discuss configuration, installation scope and availability with you.
The images on this page are design visualizations. They communicate the current design direction; final product construction and specifications are confirmed in your project documentation.
Continue exploring
Make room for yourself
One pod or a complete collection. Let’s explore what belongs in your space.
Discuss your space