Timber throughout
Horizontal timber lining wraps the walls, with a slatted floor and bench carrying the same material language through the interior.
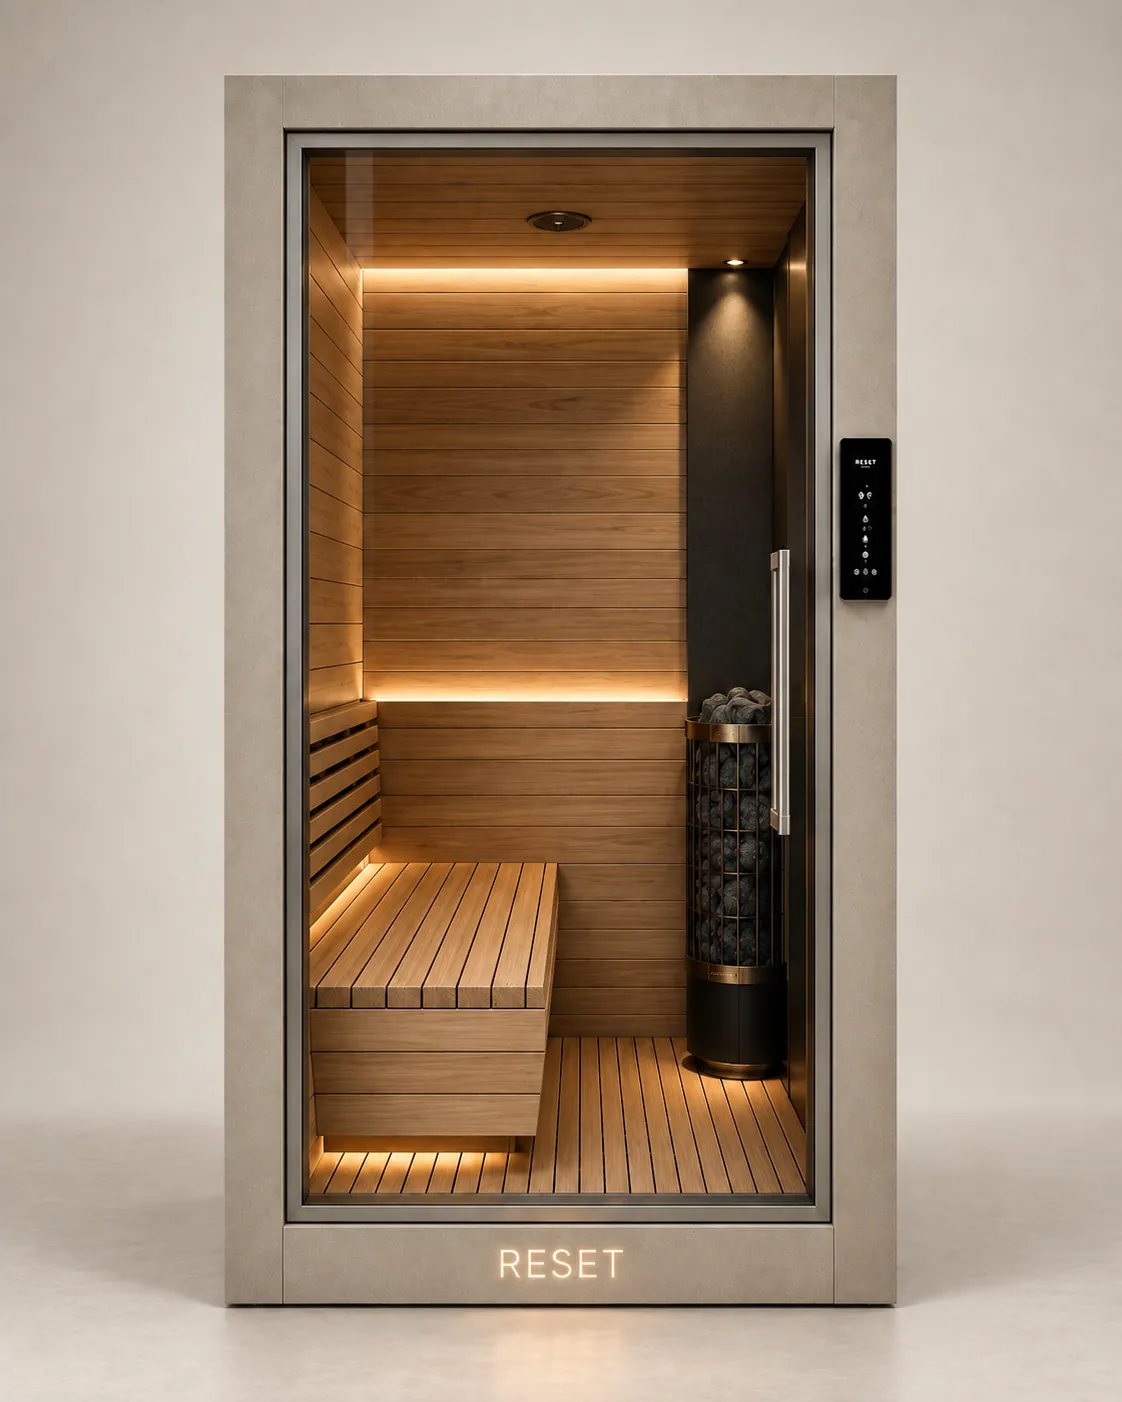
RESET design visualization. Final specifications are confirmed with your project.
RESET 04 / Dry sauna
The timber sauna, made personal.
Timber, a stone heater and a seated layout bring the familiar sauna experience into an upright personal pod. A warm interior, with an exterior designed to sit cohesively beside the collection.
Specified for your project. Request pricing, technical details and availability.
Compare podsMeet Dry
Dry brings timber and a stone heater into the upright RESET collection. A slatted bench runs along the left side, with a cylindrical stone heater on the right. The interior has its own warm character, while the exterior keeps your room visually connected.
Current design direction. Materials, equipment and dimensions are confirmed in the approved product specification.
Inside Dry
Horizontal wood grain wraps the interior. A slatted side bench and a dark stone heater give each material room to be felt.
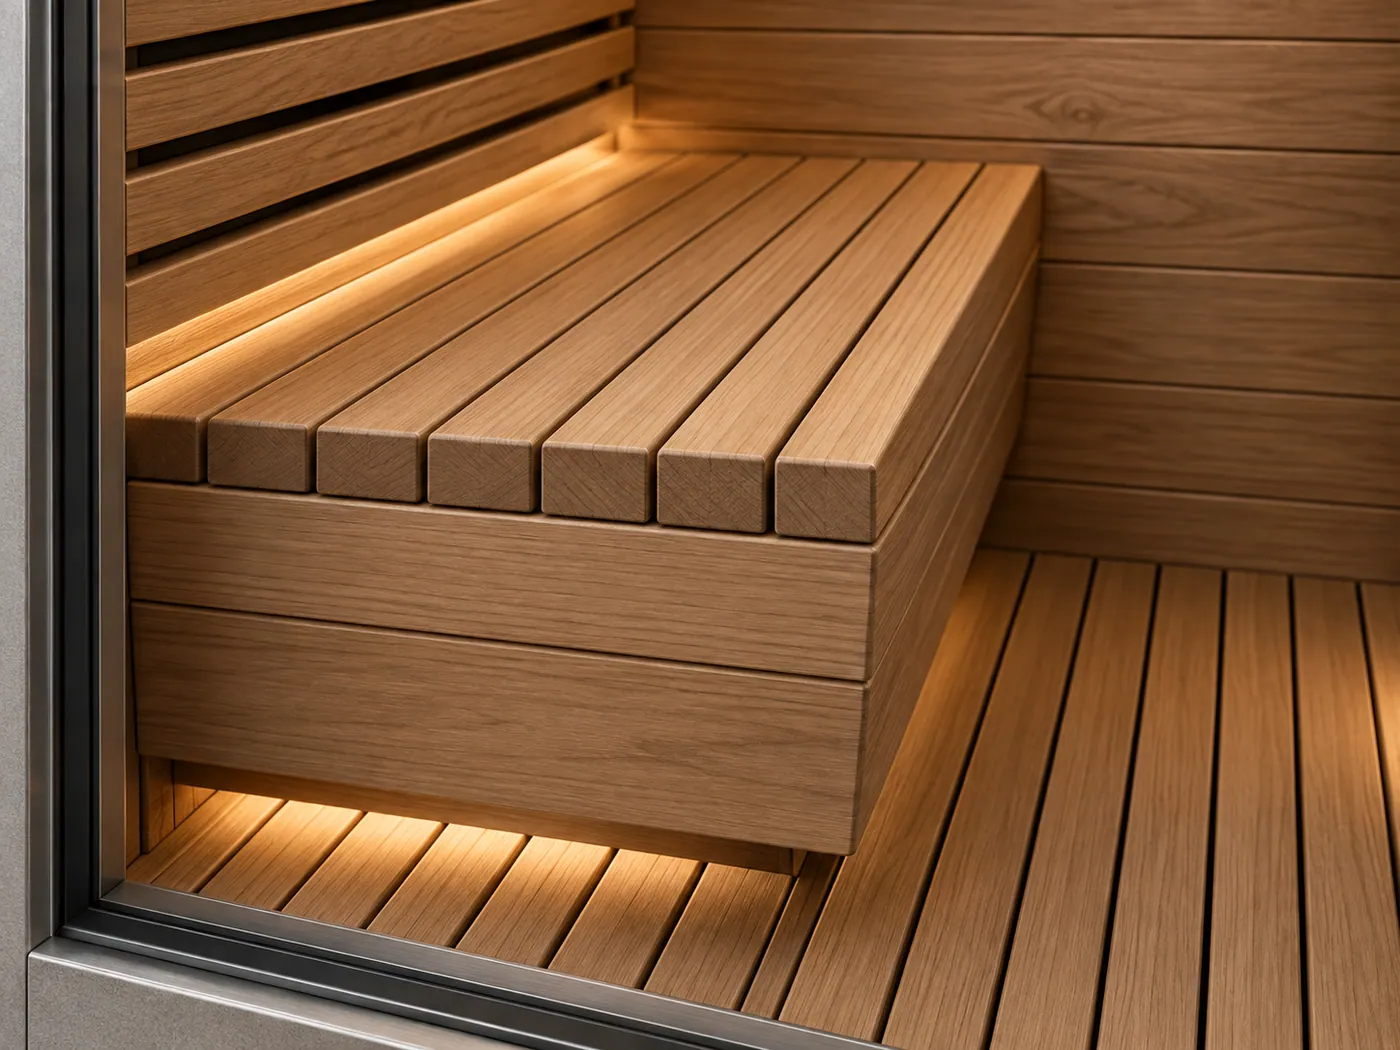
Horizontal timber lining wraps the walls, with a slatted floor and bench carrying the same material language through the interior.
The left-side bench and right-side heater give the space a clear arrangement. Final bench construction and heater clearances belong in the approved layout.
Concealed lighting reveals the grain and edges of the timber, while the glazed front keeps the interior connected to the room.
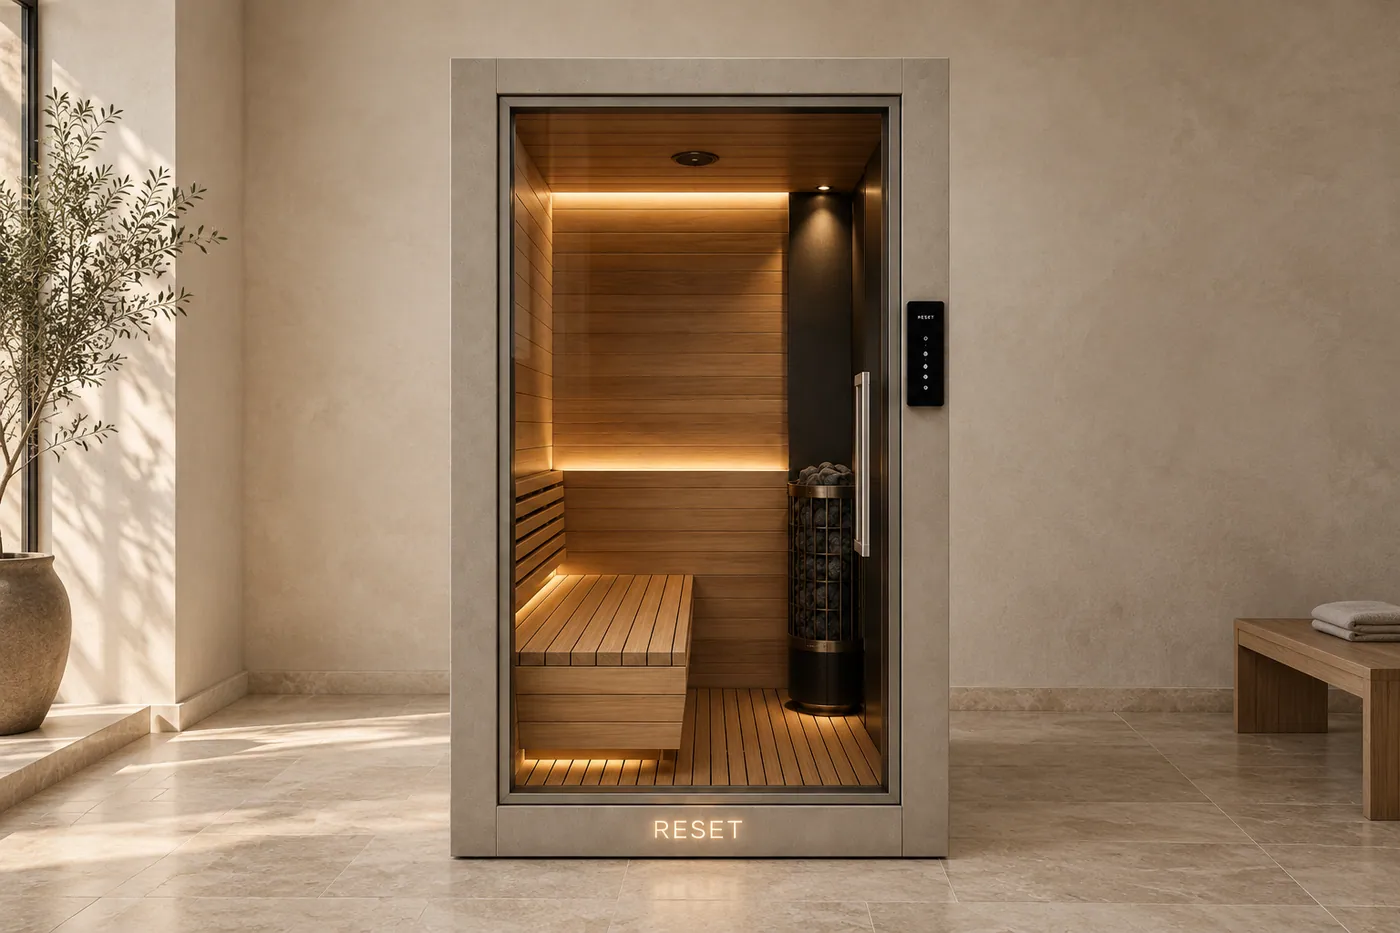
Architectural design visualization.
Technical details
We help coordinate Dry with your space and the rest of your collection. Start with the requirements below, then request the technical sheet for your project.
Request technical sheetFinal dimensions, operating values and utility requirements are confirmed for the approved model.
One connected collection
A shared design makes the room feel complete. RESET OS is planned to connect the experience: which pod comes next, how long to spend there, and your sessions in one place.
Routine guidance, connected controls and wearable insights are planned capabilities.
Explore RESET OSA closer look
The current reference shows a cylindrical stone heater positioned to the right of the timber bench. The manufacturer’s approved heater model, output and operating requirements still need to be confirmed.
Dry is conceived as one part of a visually coordinated five-pod collection. You can plan it alongside other experiences, with a shared exterior design and a planned RESET OS layer for routine guidance and session history.
Yes. Start with one experience or discuss a complete collection. Your layout needs to account for the pod dimensions, circulation, door movement, service access and the requirements of each system.
Send an inquiry with your location, project type and preferred pods. We will discuss configuration, installation scope and availability with you.
The images on this page are design visualizations. They communicate the current design direction; final product construction and specifications are confirmed in your project documentation.
Continue exploring
Make room for yourself
One pod or a complete collection. Let’s explore what belongs in your space.
Discuss your space