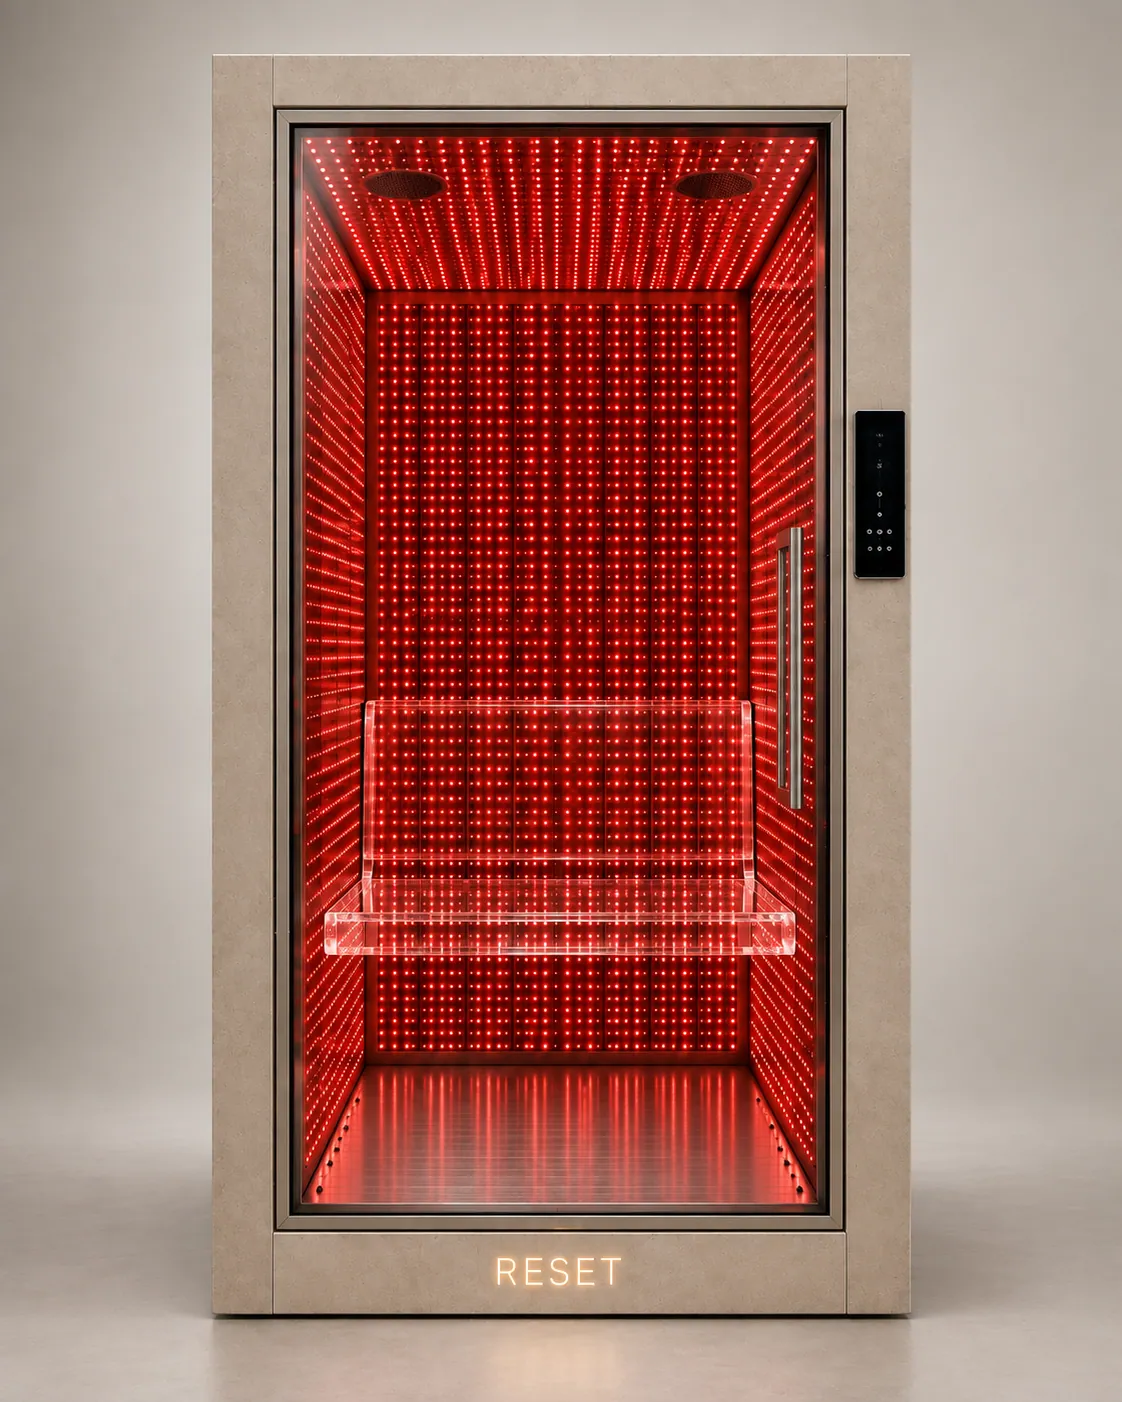
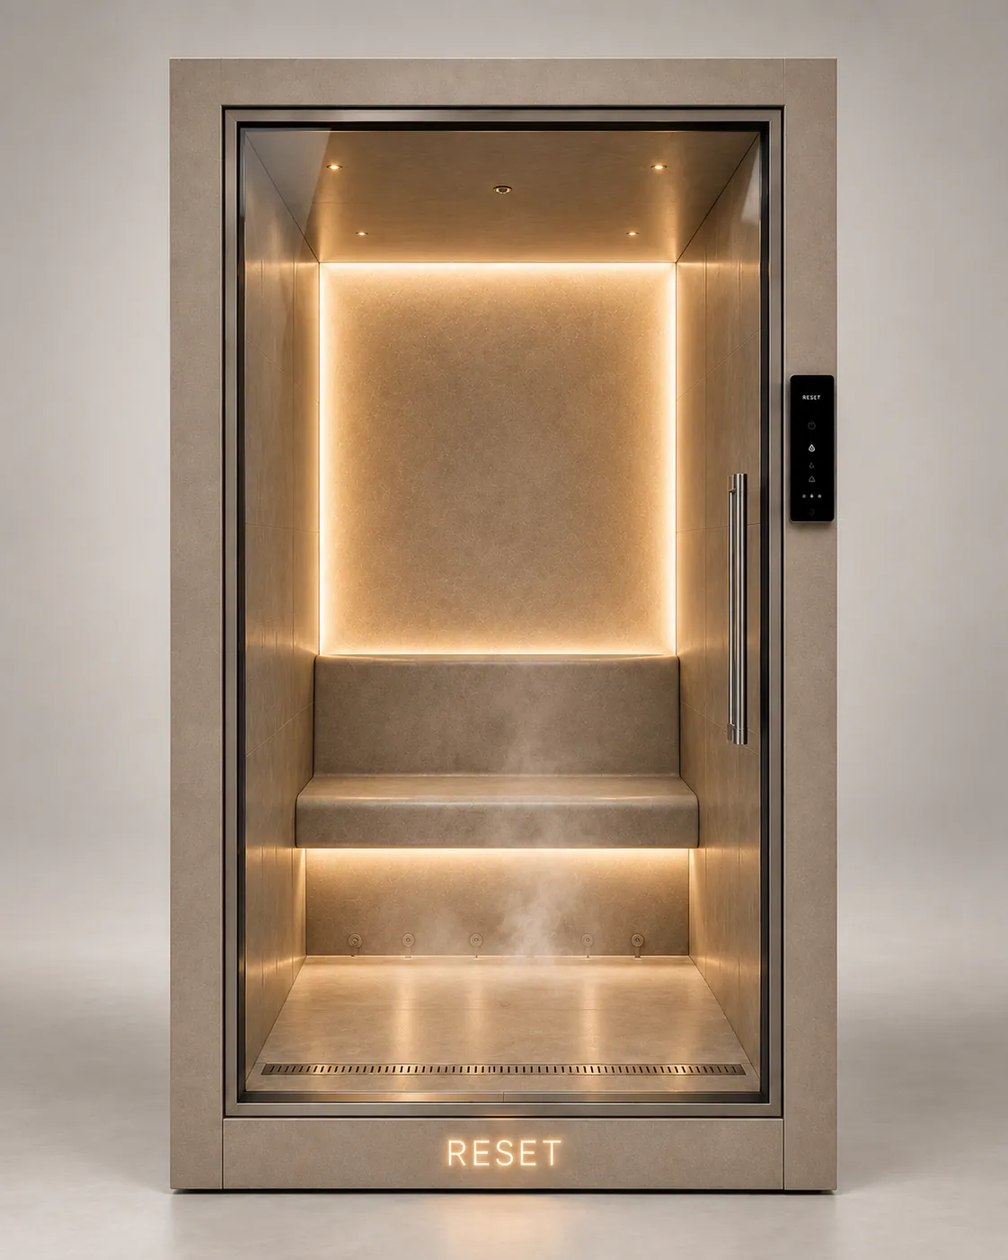
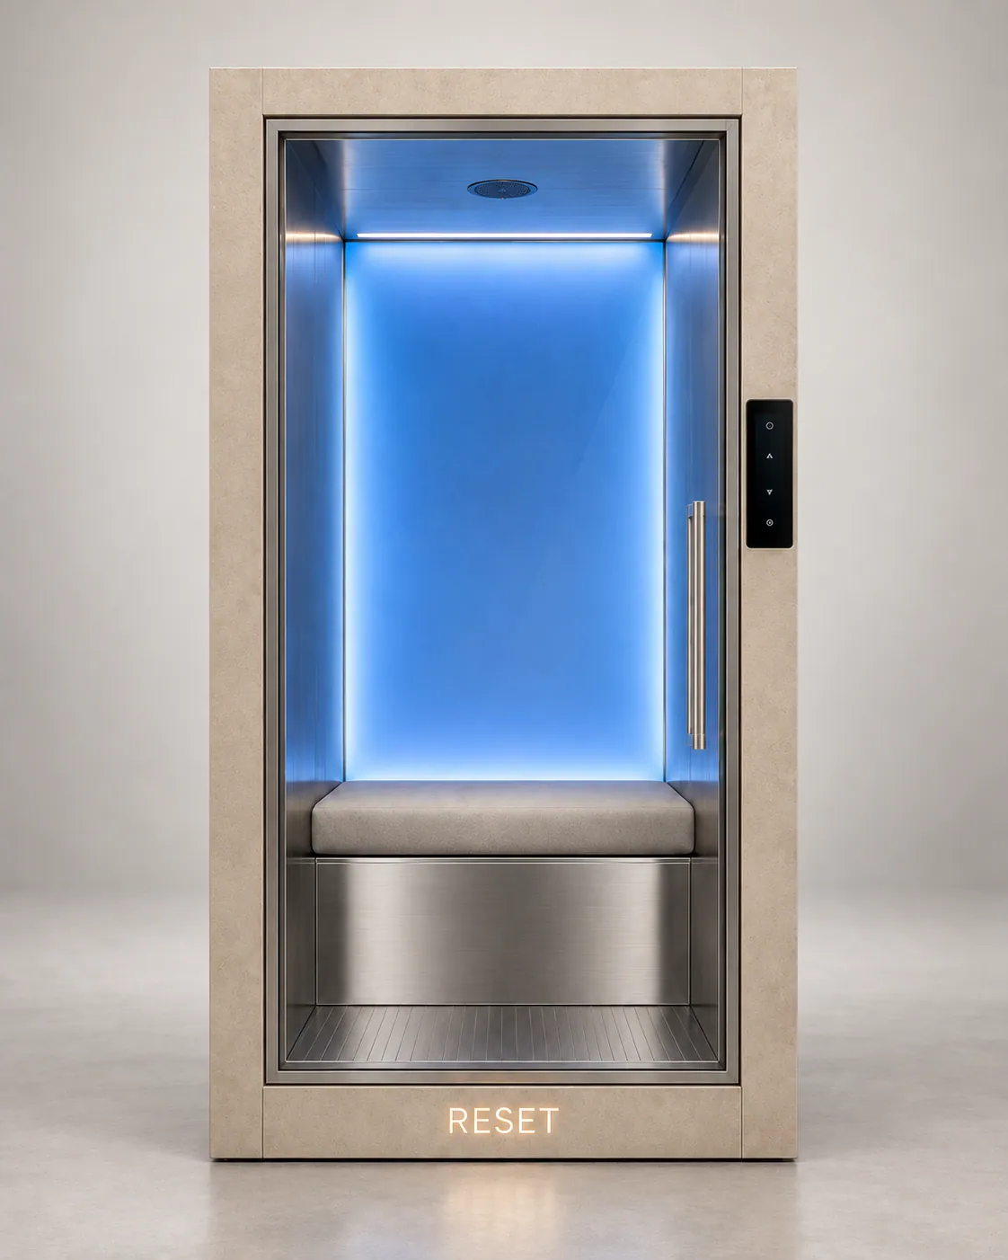
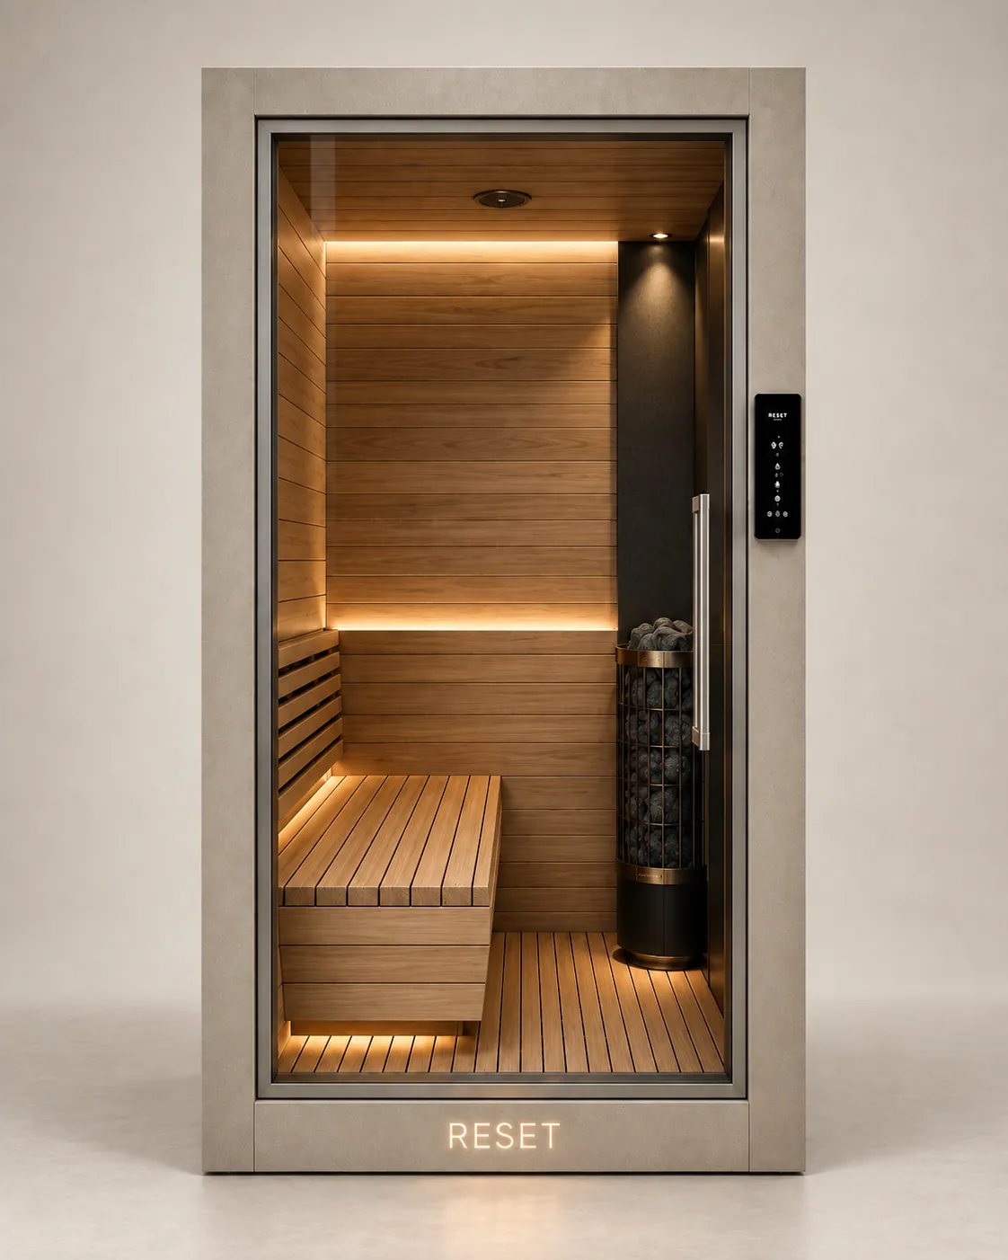
A seated interior
The existing reference places a seat within a softly padded enclosure, giving the interior a quieter material character.
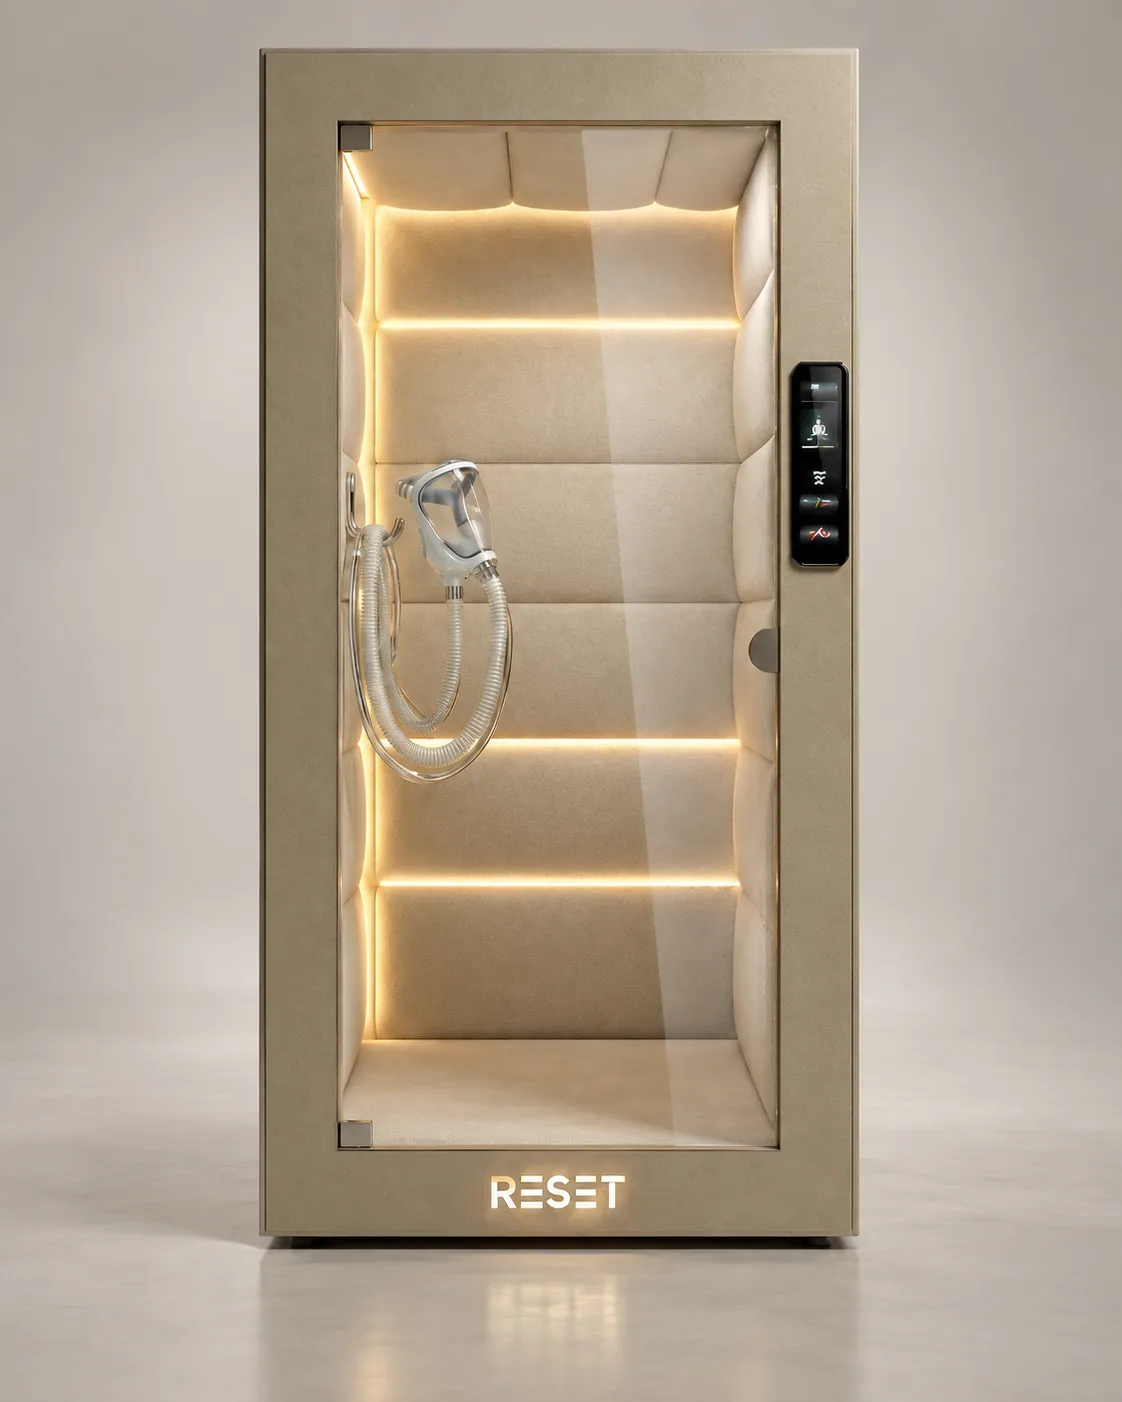
RESET design visualization. Final specifications are confirmed with your project.
RESET 05 / Hyperbaric environment
Hyperbaric oxygen, in an upright form.
A seated hyperbaric design within the shared upright RESET form. Soft upholstery and an understated exterior complete a collection conceived as one cohesive recovery space.
Specified for your project. Request pricing, technical details and availability.
Compare podsMeet Oxygen
The Oxygen concept brings a padded, seated interior into the shared upright RESET form. Soft lighting and a restrained exterior connect it visually to the other pods. This design follows the existing RESET reference; the pressure enclosure and operating system require model-specific engineering documentation.
Current design direction. Materials, equipment and dimensions are confirmed in the approved product specification.
Inside Oxygen
A restrained palette and upholstered surfaces give the interior a quiet character. This visualization follows the existing RESET design reference.
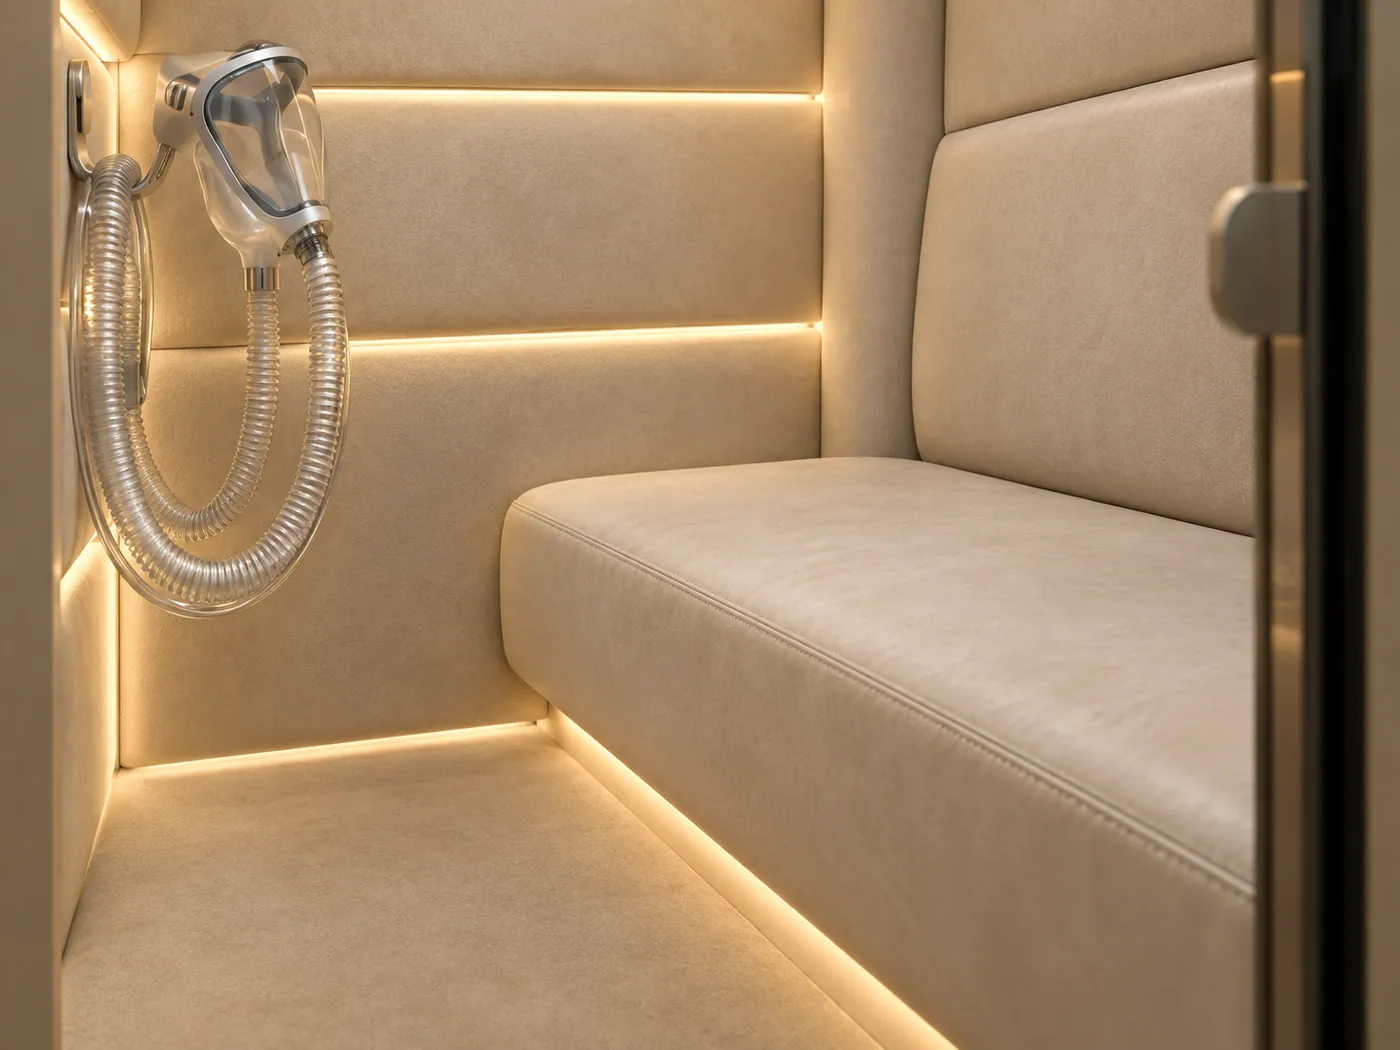
The existing reference places a seat within a softly padded enclosure, giving the interior a quieter material character.
The warm neutral exterior, glazed front and right-side display carry the same design language through the collection.
The vessel, closure, glazing and operating equipment must be specified together. The visual design is the starting point for that coordinated review.
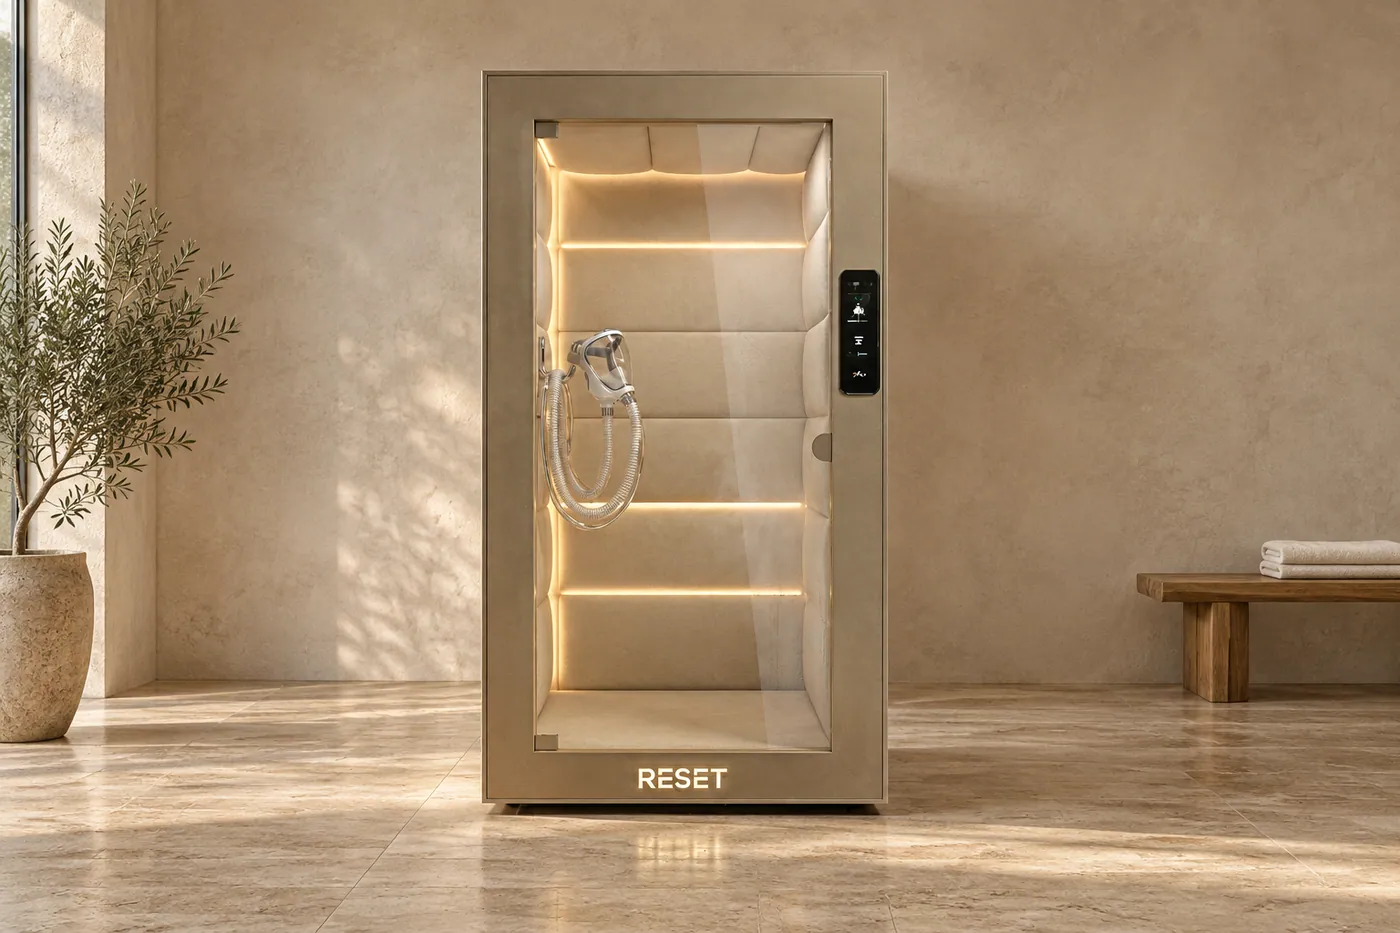
Architectural design visualization.
Technical details
We help coordinate Oxygen with your space and the rest of your collection. Start with the requirements below, then request the technical sheet for your project.
Request technical sheetFinal dimensions, operating values and utility requirements are confirmed for the approved model.
One connected collection
A shared design makes the room feel complete. RESET OS is planned to connect the experience: which pod comes next, how long to spend there, and your sessions in one place.
Routine guidance, connected controls and wearable insights are planned capabilities.
Explore RESET OSA closer look
No verified pressure rating is published here. Request the approved model specification and its supporting documentation before selecting Oxygen for your project.
No. The collection shares a design language, while each experience requires its own engineering. Oxygen needs a specifically approved pressure enclosure, closure and operating system.
Yes. Start with one experience or discuss a complete collection. Your layout needs to account for the pod dimensions, circulation, door movement, service access and the requirements of each system.
Send an inquiry with your location, project type and preferred pods. We will discuss configuration, installation scope and availability with you.
The images on this page are design visualizations. They communicate the current design direction; final product construction and specifications are confirmed in your project documentation.
Continue exploring
Make room for yourself
One pod or a complete collection. Let’s explore what belongs in your space.
Discuss your space